When people talk about accessible toilets, the conversation often begins — and ends — with toilet height.
Yes, height matters. But in reality, a toilet can be the “correct” height and still be difficult, unsafe or even impossible for a wheelchair user to transfer onto comfortably.
True wheelchair transfer friendliness is about the entire setup working together — including space, positioning, support, stability and usability.
This is where many bathrooms fail.
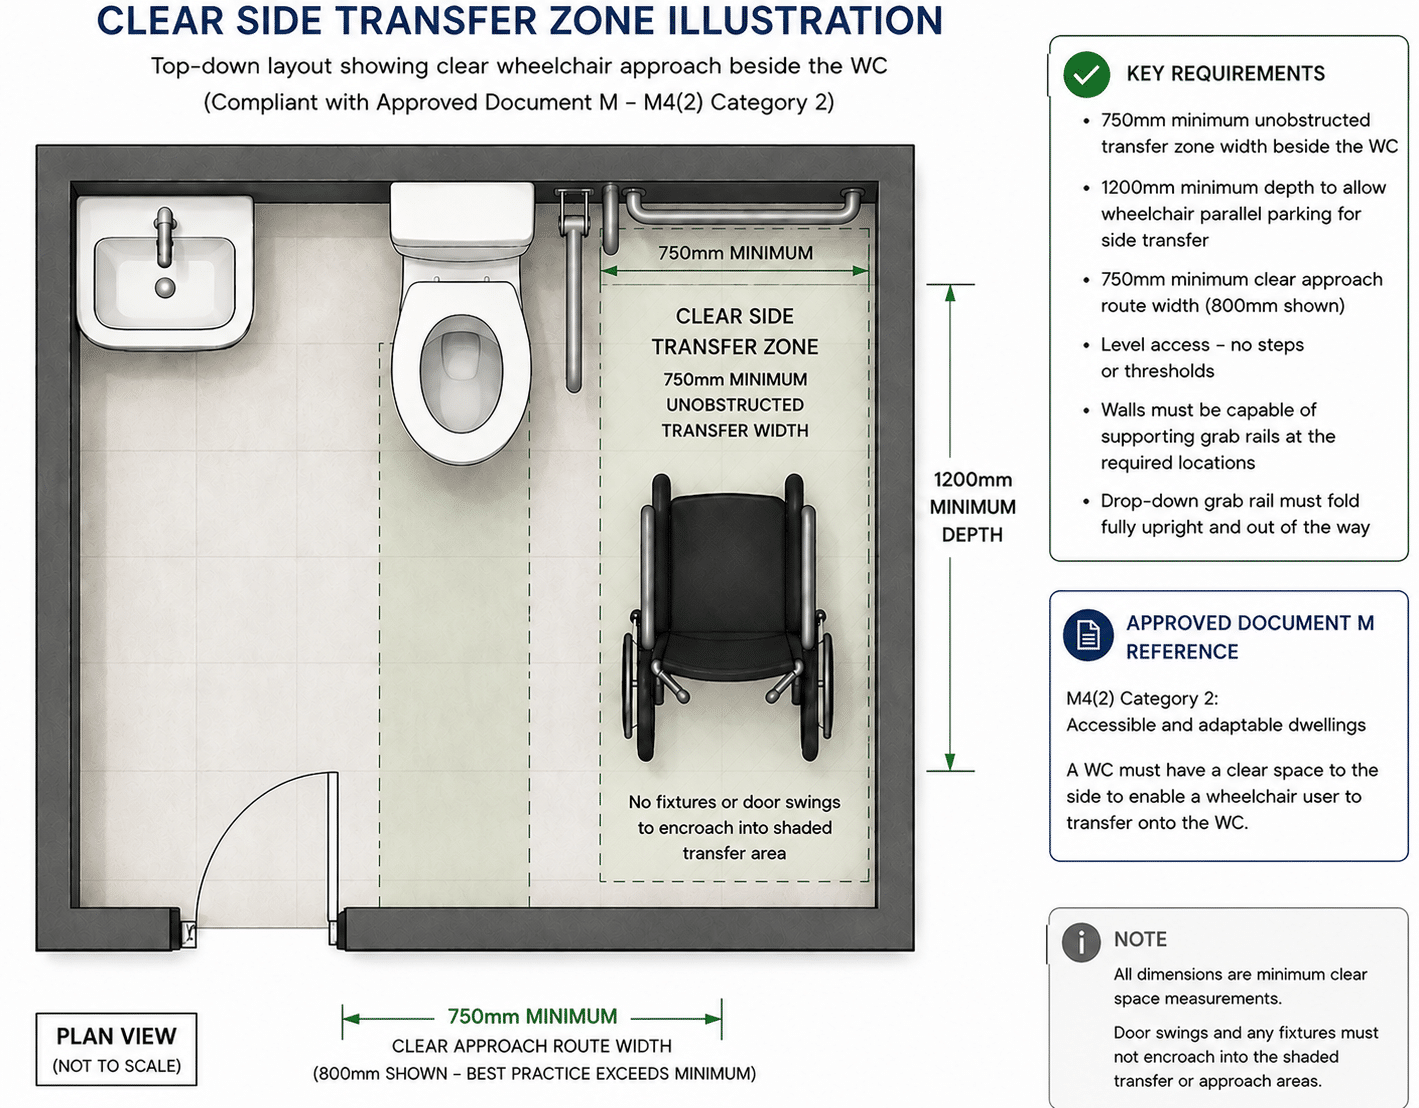
Clear side transfer space beside the WC is essential for safe wheelchair transfers and is often more important than toilet height alone.
Height Is Only One Part of the Picture
A raised-height toilet can help reduce strain on knees and hips, especially for elderly users or those with limited mobility.
However, wheelchair transfer involves much more than simply sitting down and standing up.
For many users, the key challenge is:
* Moving sideways from the wheelchair onto the WC
* Maintaining balance during transfer
* Having enough support and clearance around the toilet
* Being able to reposition safely afterwards
A toilet that is too high, too low, too close to walls, or poorly supported can make transfers extremely difficult — even if the pan itself meets a recommended height.
The Importance of Side Transfer Space
One of the most critical features of a wheelchair-accessible toilet is clear transfer space beside the WC.
This allows a wheelchair user to position themselves alongside the toilet for a lateral transfer.
Without adequate side clearance:
* Wheelchair positioning becomes awkward
* Transfers may require twisting movements
* Falls and instability become more likely
* Independent use may become impossible
This is why properly designed wheelchair-accessible layouts focus heavily on surrounding space — not just the toilet itself.
In UK Doc M environments, this transfer zone is a fundamental part of the layout design.
Wheelchair Accessible Shower Room Layout. Source: Approved Document M – Access to and Use of Buildings (adapted for illustrative purposes)
Toilet Projection Matters More Than Many Realise
The distance the toilet projects out from the wall is extremely important.
A toilet with insufficient projection can create several problems:
* Difficult side approach
* Reduced wheelchair alignment
* Poor support arm positioning
* Increased instability during transfer
Longer projection toilets generally provide:
* Better transfer positioning
* Improved user stability
* Easier access for carers when required
* More usable space around the seated user
This is one reason why many standard domestic toilets are unsuitable for true wheelchair transfer use — even if fitted at a raised height.
Support Rails Must Be Correctly Positioned
Grab rails and support arms are not accessories. They are essential transfer aids.
A wheelchair user often relies heavily on these supports during movement between wheelchair and WC.
The positioning, strength and usability of the rails matter enormously.
Key considerations include:
* Reachability from seated position
* Stability under load
* Correct height and spacing
* Contrast visibility against walls
* Ability to grip comfortably
Drop-down support arms are particularly important in many wheelchair-accessible environments because they provide controlled support during sideways transfers.
Poorly positioned rails can actually increase risk rather than reduce it.
The Toilet Seat Design Also Plays a Role
The seat itself is often overlooked.
For transfer users, seat stability matters greatly.
A well-designed ring seat may help:
* Improve lateral stability
* Provide a more secure sitting platform
* Assist repositioning
* Increase user confidence
Some accessible seats also include front support buffers or reinforced designs that improve durability and stability in higher-demand environments.
Again, this demonstrates that accessibility is about the complete system, not a single measurement.
Flush Controls Should Be Easy to Operate
After transfer, the user still needs to operate the toilet safely and comfortably.
Flush controls should:
* Be easy to reach
* Require low operating force
* Be usable with limited dexterity
* Avoid awkward twisting or stretching
This is why larger push buttons or spatula-style levers are often preferred in accessible environments.
Small conventional buttons can sometimes be surprisingly difficult for users with arthritis, weakness or restricted hand movement.
Flooring and Surrounding Space Matter Too
A transfer-friendly toilet environment also considers:
* Slip resistance
* Turning space
* Door positioning
* Obstruction-free access
* Lighting and visual contrast
Even towel rails, bins or poorly positioned radiators can interfere with wheelchair approach angles.
A genuinely accessible layout is carefully planned as a complete environment.
Wheelchair Accessible Does Not Automatically Mean Comfortable
This is an important distinction.
Some toilets may technically comply with certain dimensional guidance but still feel uncomfortable or impractical for real-world users.
Good accessibility design should always aim beyond minimum compliance.
The best wheelchair transfer-friendly toilets and layouts provide:
* Safety
* Stability
* Independence
* Dignity
* Ease of use
* Reduced fatigue
That usually comes from thoughtful layout planning — not simply choosing a taller toilet.
Final Thoughts
A wheelchair transfer-friendly toilet is about much more than seat height.
Successful accessible bathrooms combine:
* Correct WC projection
* Proper transfer space
* Well-positioned support rails
* Suitable seat design
* Easy-to-use controls
* Safe surrounding layouts
When these elements work together properly, the result is not just “accessible” — it becomes genuinely practical, comfortable and dignified for everyday use.
That difference matters enormously in both domestic adaptations and professional healthcare environments.
Need Help Planning an Accessible Bathroom?
Not sure whether your layout, toilet, grab rails or basin positions are correct?
Mobility Essentials offers a Free Initial Accessible Bathroom Review.
Simply send your room dimensions, plans or photographs via WhatsApp and receive practical guidance before you commit to products or installation.
📱 WhatsApp: 07481 920353
No obligation. No sales pressure. Just practical accessibility advice.
About the Author
Malcolm has over 35 years’ experience working within the UK bathroom, healthcare and accessibility sectors, with extensive knowledge of Approved Document M, accessible bathroom layouts and mobility-focused sanitary solutions.
His work has included advising on accessible toilet, shower room and healthcare environments across both domestic and commercial settings, with a strong focus on practical usability, safety and long-term accessibility. Regards