
When specifying accessible toilets in public or commercial buildings, it is common to see products described as “Doc M compliant”, “LABC approved”, or “LANTAC certified.” These phrases appear frequently in brochures and online product listings for accessible toilet packs.
However, there is often confusion about what these terms actually mean — and whether such certifications are still relevant today.
In reality, the regulatory framework around accessible toilet layouts has evolved over time. While organisations such as LABC and LANTAC played a role historically in reviewing certain layouts and systems, compliance today is primarily determined by the current Approved Document M guidance, supported by professional interpretation and Building Control approval.
This article explains how the system has developed, what the terms mean, and how accessible toilet packs should be specified today.

Approved Document M forms part of the Building Regulations for England and Wales. It provides guidance on ensuring that buildings are accessible and usable for people with a wide range of mobility needs.
The document covers many aspects of accessibility including access routes and entrances, internal circulation, ramps and lifts, and sanitary facilities.
Within the document, specific guidance is provided for wheelchair accessible toilets and ambulant accessible toilets. The guidance typically covers minimum room dimensions, transfer space beside the WC, positioning of grab rails, basin placement, and door openings and manoeuvring space.
Approved Document M provides design guidance rather than product certification. Compliance is determined by the overall room layout and installation, not by a single product or accessory.
A Doc M pack generally refers to a collection of sanitary ware and accessories designed to help create an accessible toilet layout in line with the guidance set out in Approved Document M.
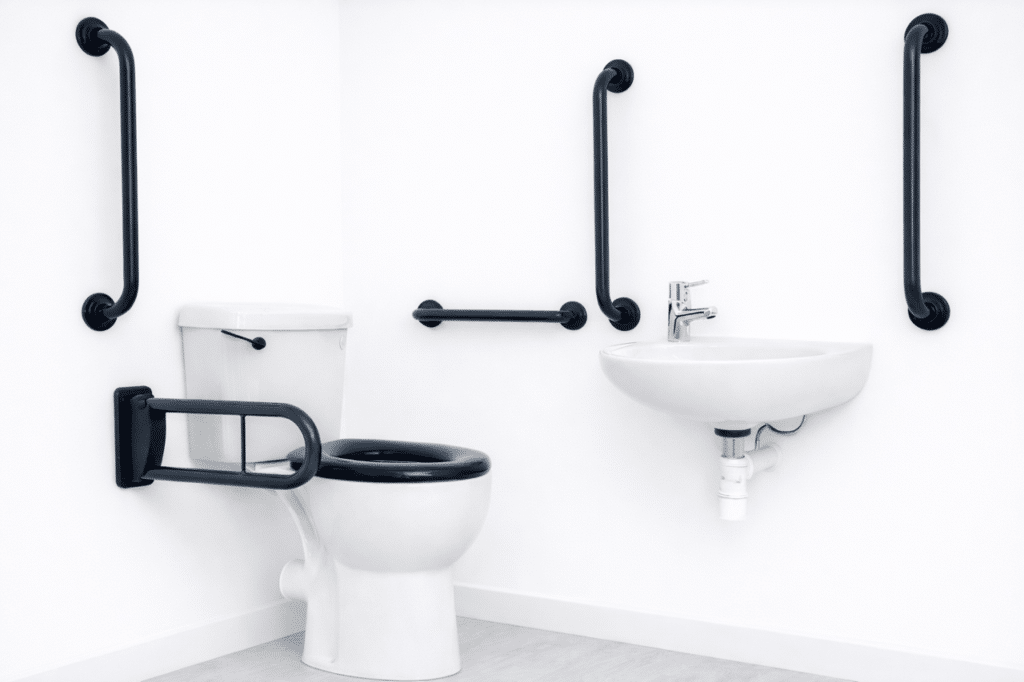
A typical pack may include a WC pan and seat, cistern and flush control, basin and fittings, grab rails and support arm.
By bundling the most commonly required items together, these packs simplify the specification process for installers and contractors. However, a pack itself cannot guarantee compliance, because compliance depends on other factors, such as the overall layout of the room.
For many years manufacturers sometimes sought third‑party recognition for certain products or layouts through organisations connected with local authority building control.
LABC (Local Authority Building Control) represents the network of local authority building control departments across England and Wales. Historically, LABC operated schemes that allowed certain building systems, construction details or layouts to be assessed and registered.
In some cases this included accessible toilet pack configurations, where a combination of sanitaryware and accessories was reviewed against the guidance available at the time.
LANTAC (Local Authority National Type Approval Confederation) was designed to allow type approval of repeat building designs, particularly in large housing developments. It allowed developers to obtain approval for standard house types or construction systems across multiple local authorities.
Although LANTAC still exists in principle, it is primarily associated with building designs rather than individual sanitary ware packs.
Over time, the way building products and layouts are reviewed has evolved.
Several schemes previously associated with LABC have been restructured or closed, including programmes that allowed manufacturers to obtain product endorsements. The LABC Assured scheme, for example, closed in 2021.
As a result, the route by which manufacturers previously obtained layout recognition for accessible toilet packs is no longer widely used. Many certificates referenced in product literature today may therefore relate to historic assessments carried out under earlier schemes or previous editions of Approved Document M.
Today, most manufacturers and suppliers describe their products more carefully. Rather than claiming absolute compliance, they typically state that products are designed to assist compliance with Approved Document M when installed within a suitable room layout.
Manufacturers support specifiers by providing dimensioned layout drawings, rail configuration diagrams and product technical data. These resources allow architects, contractors and installers to plan the room layout correctly from the outset.
Ultimately, interpretation of the Building Regulations rests with the project’s Building Control body or Building Control Officer.
The regulatory framework surrounding accessible toilets continues to evolve. Between 2024 and 2026 several important updates have been introduced affecting how toilet accommodation is planned in non‑domestic buildings in England.
While Approved Document M remains the primary guidance covering accessibility and inclusive design, new and updated regulations now work alongside it to address broader considerations such as privacy, facility provision and record‑keeping.
Approved Document T – Toilet Accommodation was introduced in October 2024. While Document M focuses on accessibility, Document T addresses privacy and the categorisation of toilet facilities in non‑domestic buildings.
Separate‑sex toilets are now the default provision. The document also introduces the concept of the Universal Toilet – a fully enclosed room containing a WC and its own wash basin that can be used by any individual regardless of gender.
Wheelchair accessible unisex toilets designed under Approved Document M remain essential, but Document T clarifies that they cannot be the only toilets provided within a building.
Changing Places Toilets (CPTs) provide facilities for people with complex disabilities who require additional equipment or assistance.
These facilities are typically around 12 square metres and include equipment such as height‑adjustable adult changing benches and ceiling hoists.
Updated guidance confirms that CPTs are mandatory in certain new buildings and major redevelopments including assembly buildings with capacity for 350 or more people, large retail centres, and healthcare facilities.
Importantly, a Changing Places toilet does not replace a standard wheelchair accessible toilet. Both are normally required.
Ambulant accessible cubicles serve people who can walk but require additional support such as grab rails.
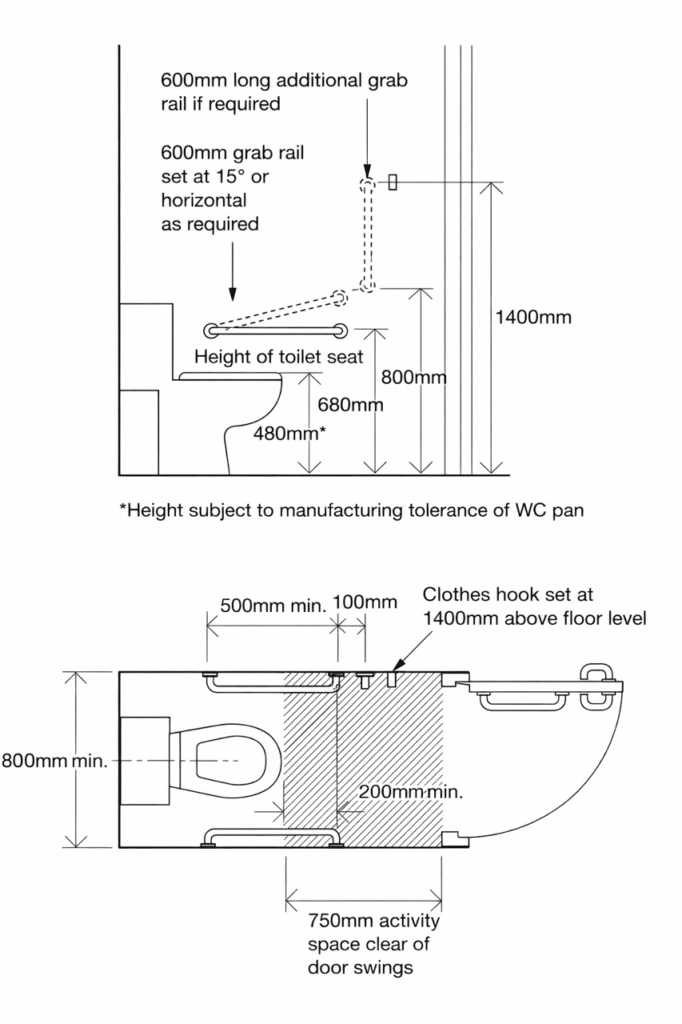
Under coordinated guidance between Approved Document M and Document T, separate‑sex washrooms should normally include at least one ambulant accessible cubicle.
Recent inspections have also placed greater emphasis on visual contrast. Grab rails and controls should have a minimum Light Reflectance Value contrast of around 30 points against the wall surface to assist users with visual impairments.
The Building Safety Act 2022 has introduced a stronger emphasis on documentation and accountability in building projects.
From 2024 onwards the Building Safety Regulator has required better digital records of building design and construction, often referred to as the “Golden Thread” of information.
This includes maintaining digital records of product specifications, layouts and installation details. The emphasis is now on demonstrating that the completed installation complies with the current version of Approved Document M rather than relying on historic product certificates.
While Approved Document M remains the core reference point for accessible toilet layouts, modern manufacturer guidance and design standards illustrate a broader and more integrated approach to compliance.
Leading UK suppliers now present accessible washroom design not as a single “Doc M room”, but as a coordinated system of facilities intended to support a wide range of users.
Accessible Provision Is No Longer a Single Room
Historically, compliance discussions often focused on the inclusion of one wheelchair-accessible unisex toilet. However, current guidance demonstrates that compliant provision typically includes a combination of:
This reflects a shift toward inclusive design, ensuring that different mobility needs are accommodated within the same building.
Approved Document T (introduced in 2024) has strengthened how toilet accommodation is planned in non-domestic buildings.
Rather than replacing Approved Document M, Part T works alongside it by:
As a result, compliance is now assessed not only at the level of individual accessible rooms, but across the entire washroom layout.
There is increasing emphasis on ambulant accessible cubicles, which are designed for users who can walk but require additional support.
Typical features include:
In many multi-cubicle washrooms, the inclusion of ambulant cubicles is now a fundamental part of achieving compliance, rather than an optional enhancement.
A consistent theme across current manufacturer guidance is that compliance is determined by layout, space and usability — not simply by selecting a “Doc M compliant” product pack.
Key considerations include:
Products play an important role in supporting compliance, but they do not in themselves guarantee that a layout will meet regulatory expectations.
Although exact requirements may vary depending on the project and Building Control interpretation, modern layouts frequently reflect a number of consistent design principles, including:
These recurring benchmarks reflect current best practice and are widely adopted across manufacturer guidance and specification documents.
The overall direction of travel is clear: accessible toilet provision is no longer defined by a single room or a single product solution.
Instead, it is increasingly viewed as a coordinated design exercise, balancing:
For specifiers, contractors and building owners, this reinforces the importance of considering the full layout and intended use of the space — rather than relying solely on product-based claims of compliance.
When specifying accessible toilet facilities, it is important to consider the overall layout, dimensions and usability of the room, rather than relying solely on product descriptions or so-called “Doc M packs”.
Building Regulations compliance is assessed on the complete installation, including WC position, transfer space, grab rail configuration, door opening, manoeuvring clearances and visual contrast.
Early consultation with Building Control officers, architects and accessibility specialists can help ensure that designs meet both the regulatory requirements and the practical needs of users.
Suppliers with experience in accessible sanitary ware can often assist with layout guidance and product selection, helping designers and contractors avoid common compliance issues before installation begins.
Accessible toilets are an essential element of inclusive building design. While historic certification schemes such as those associated with LABC or LANTAC played a role in the past, modern compliance focuses on correct layout, appropriate product selection and approval by Building Control.
The introduction of Approved Document T, expanded Changing Places requirements and the wider regulatory framework introduced through the Building Safety Act all demonstrate that accessibility regulation continues to evolve.
For designers, contractors and suppliers alike, the key principle remains unchanged: compliance is determined by the overall design and installation of the facility, not by individual products alone.
About the Author
Malcolm has over 35 year’s experience in the bathroom and accessibility sector. Through Mobility Essentials he provides practical guidance on accessible bathroom products used in domestic adaptions, healthcare environments, and public buildings.
Article written by Malcolm Chappell, March 2026